Prepare to be impressed
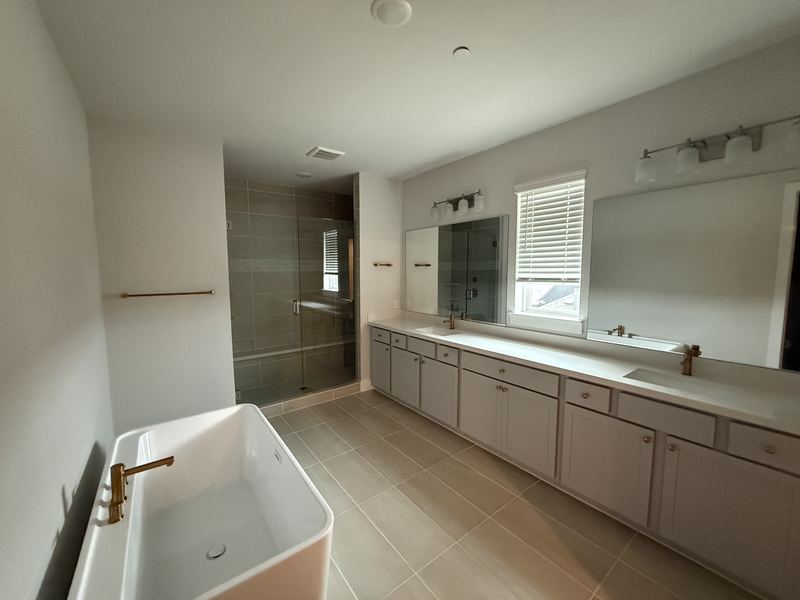
Prepare to be impressed by this truly one-of-a-kind 4-bedroom, 4-bath townhome offering 3,129 square feet of elevated living in the heart of Collin Creek. Designed for those who appreciate style, space, and exceptional detail, this home is unlike anything else in the community.
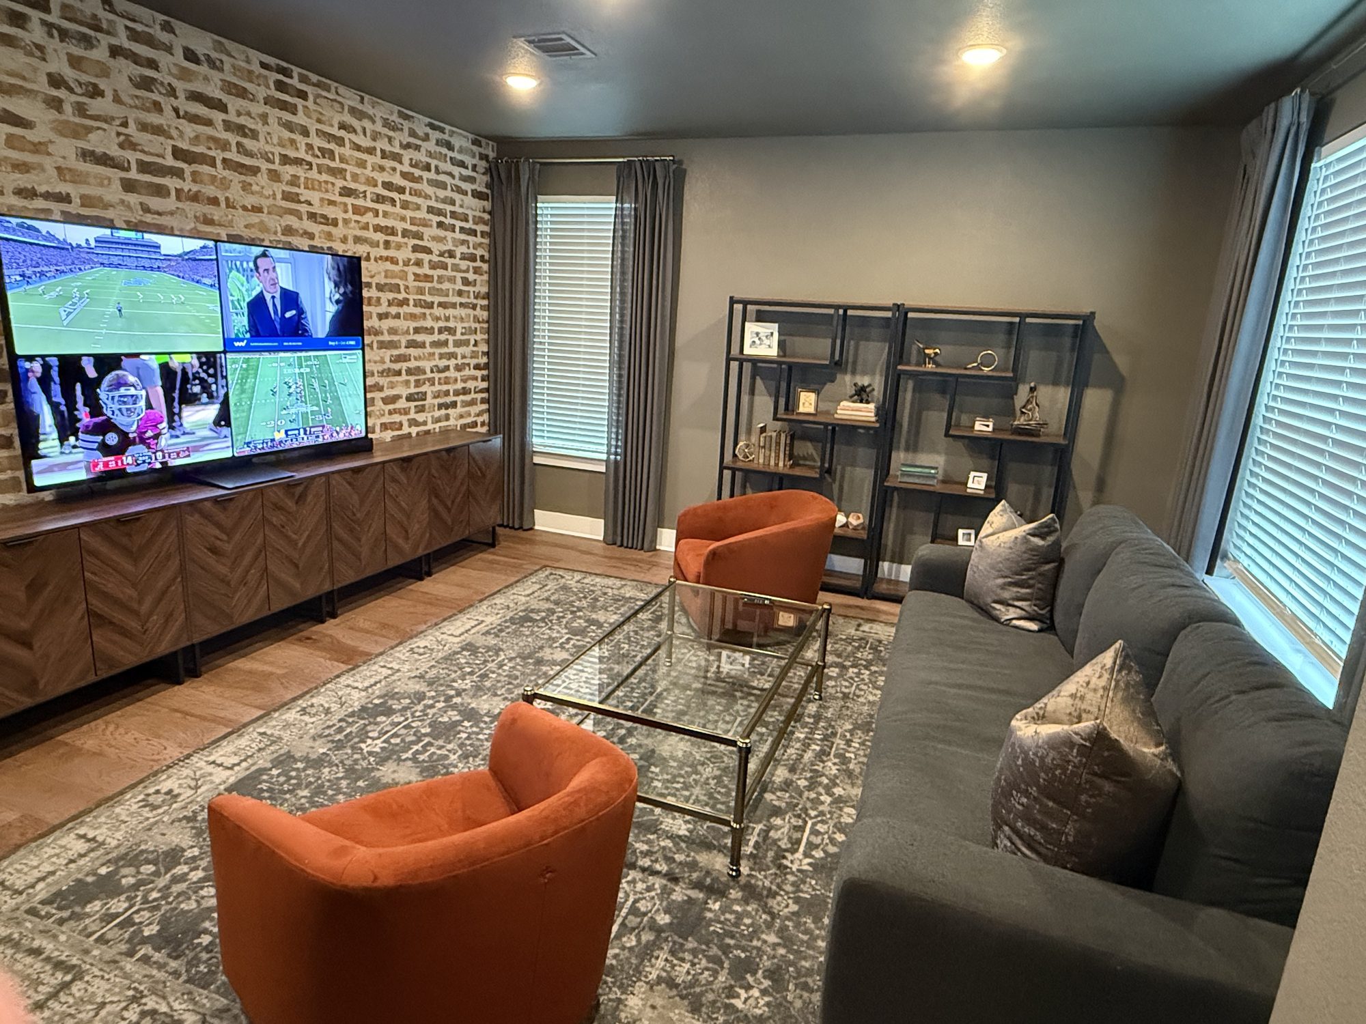
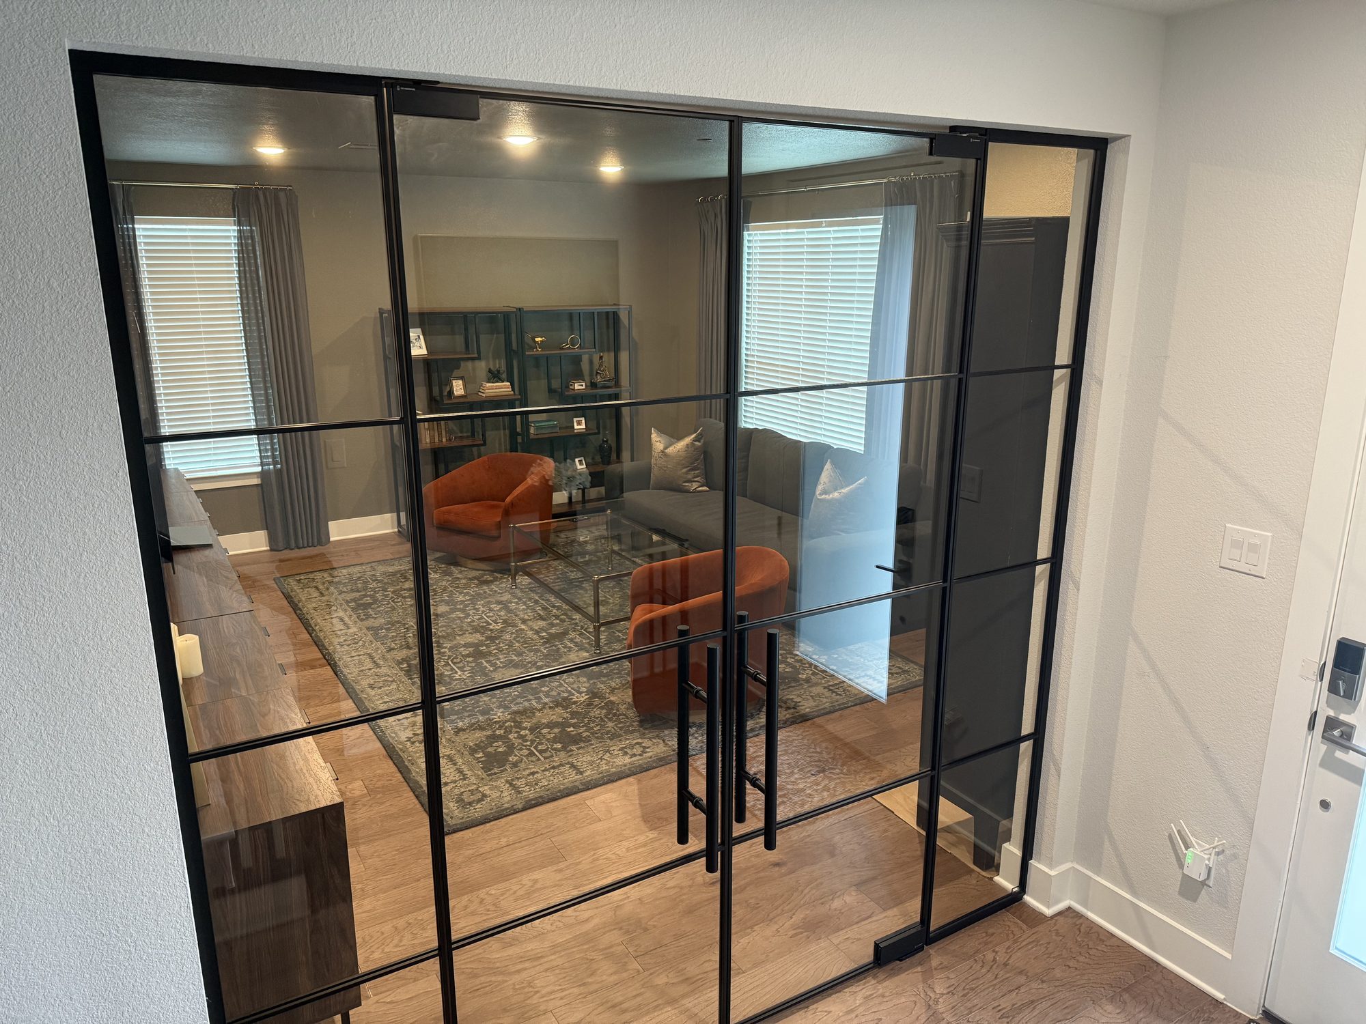
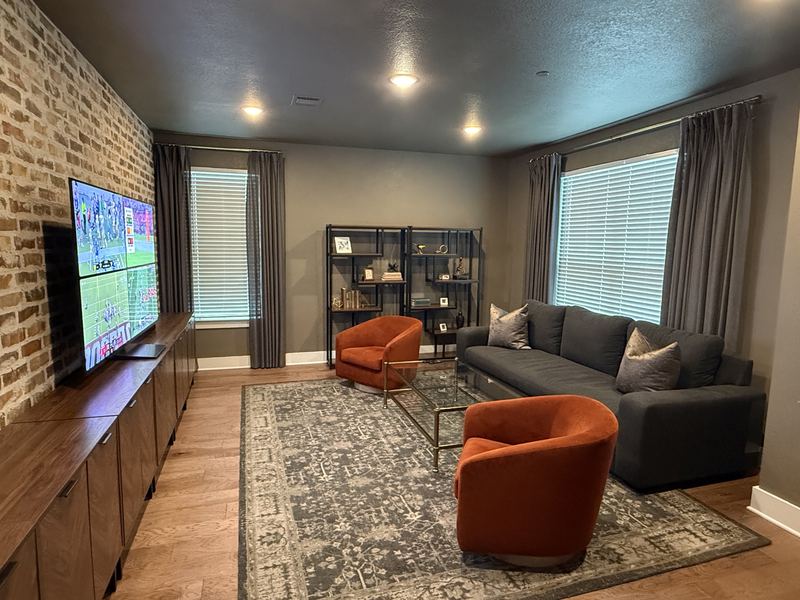
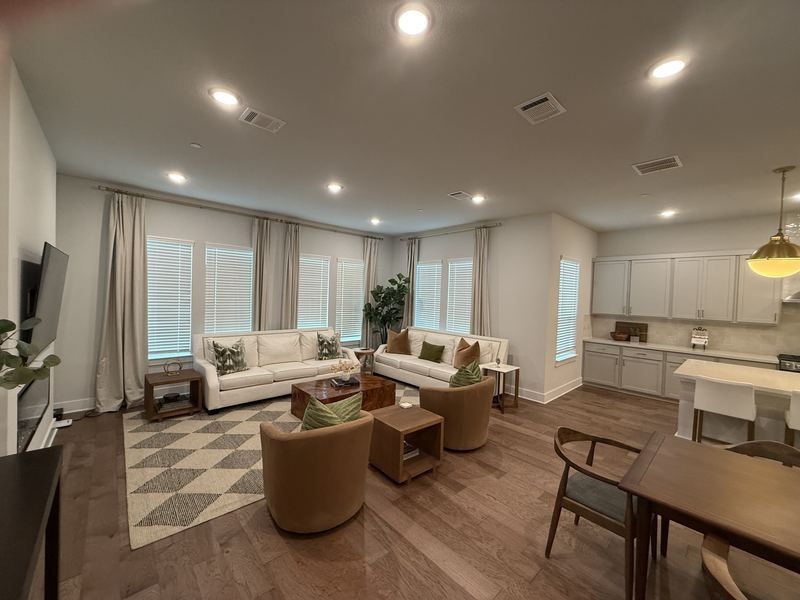
The open-concept floor plan creates an incredible sense of space, with two living areas designed for both everyday living and entertaining. The downstairs living room is the showstopper, featuring a dramatic real brick accent wall and stunning steel-and-glass doors that bring an unmistakable designer feel to the space.
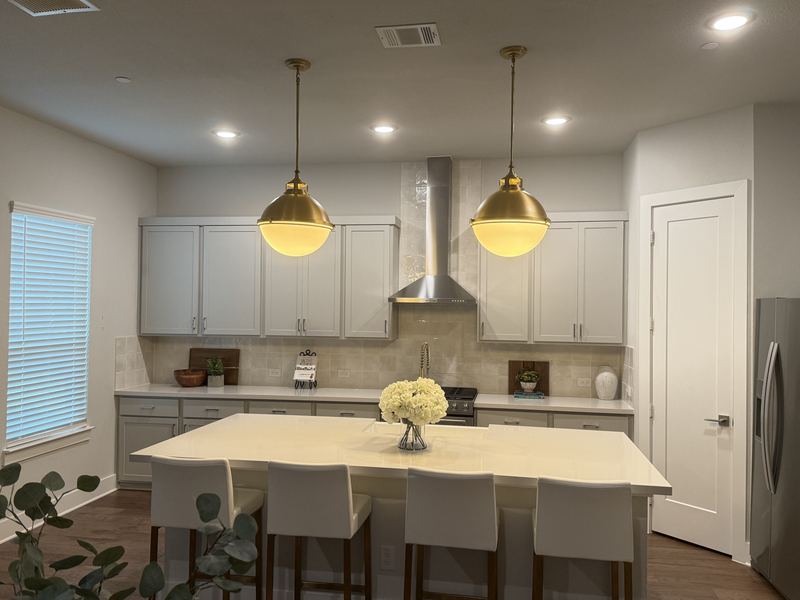
From the moment you walk in, you'll notice the extensive upgrades and carefully selected finishes throughout. Every detail was chosen to create a home that feels sophisticated, modern, and completely unique.
With four spacious bedrooms, four beautifully appointed bathrooms, multiple living spaces, an open-concept design, and an incredible collection of upgrades, this is more than a townhome—it’s a statement home.
There truly is no other home like it in Collin Creek. Come see what makes this home so special!
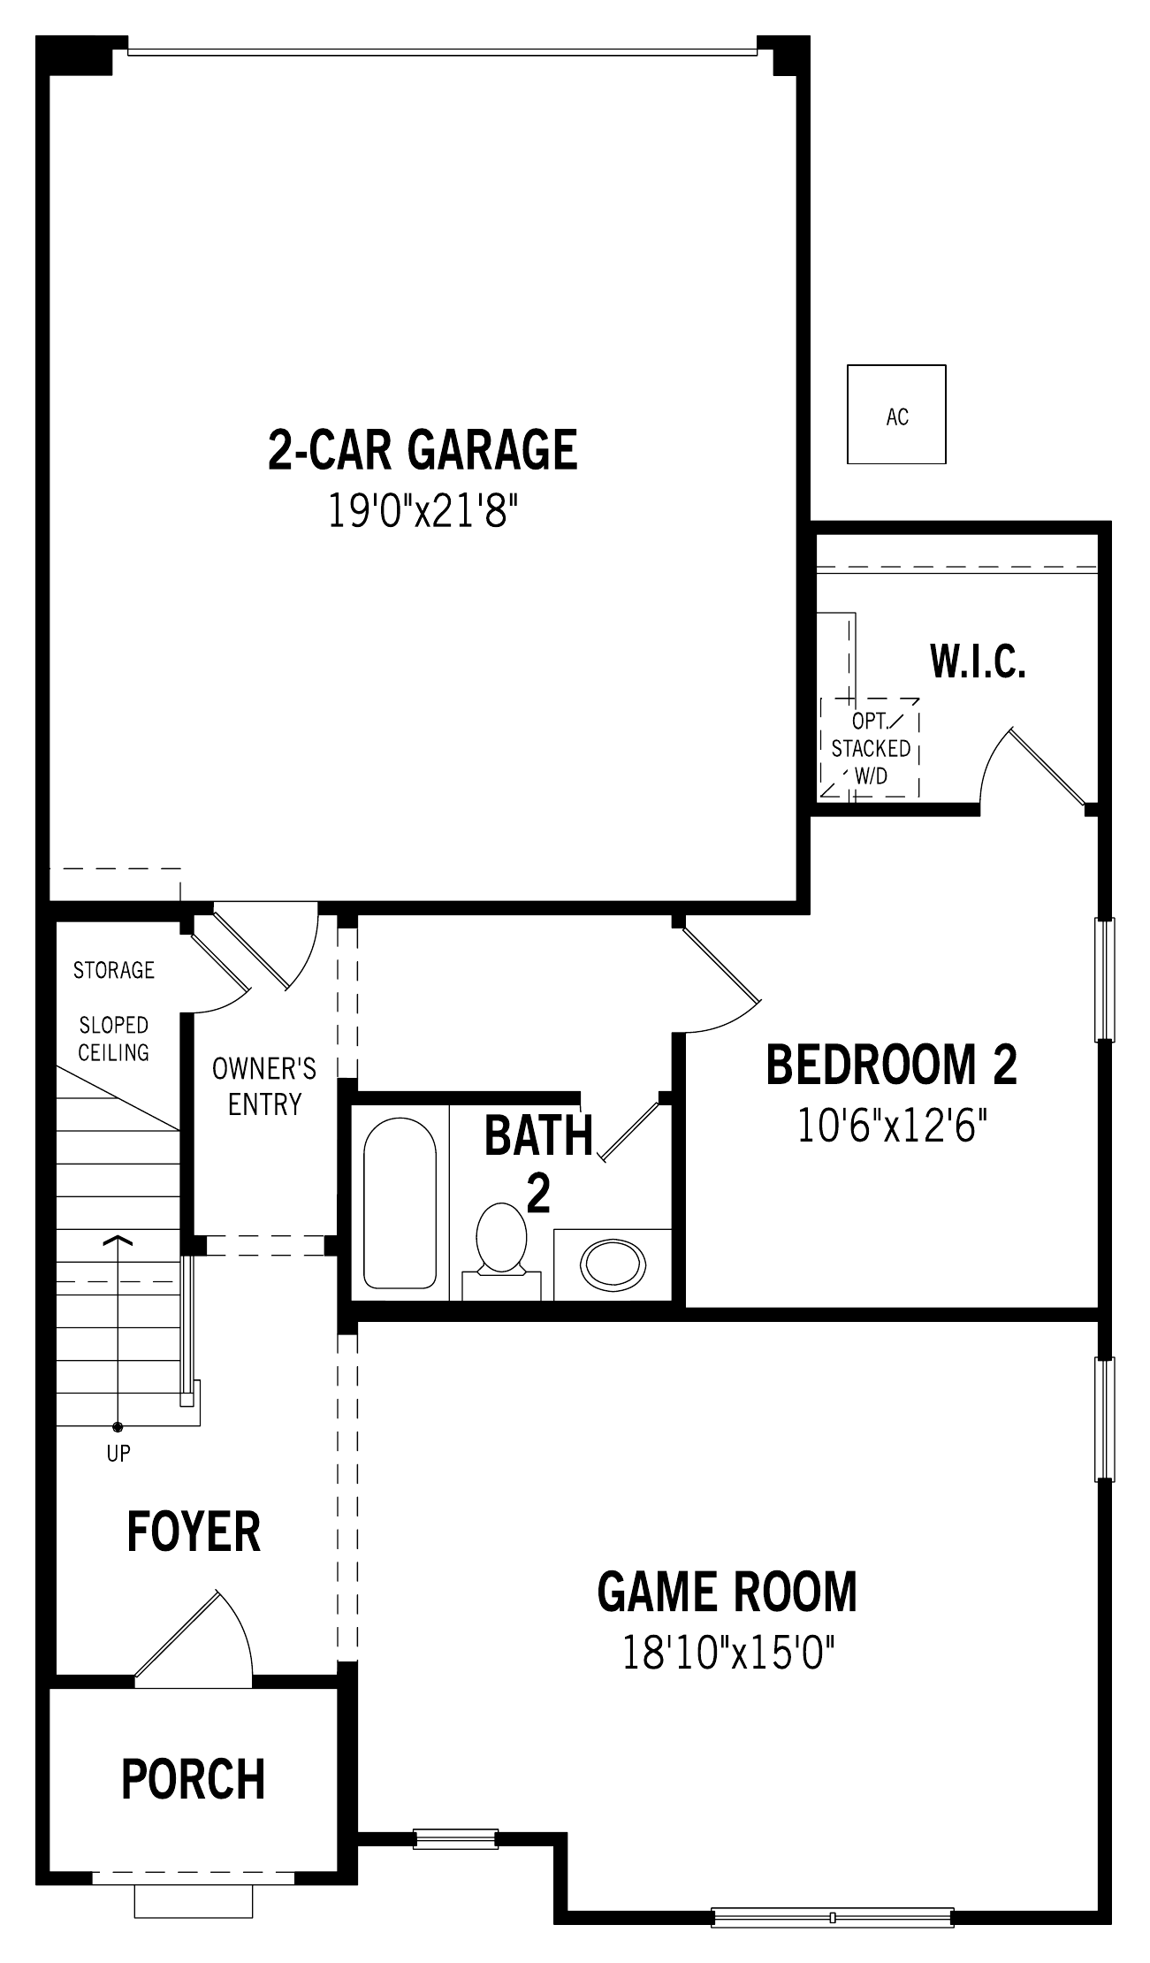
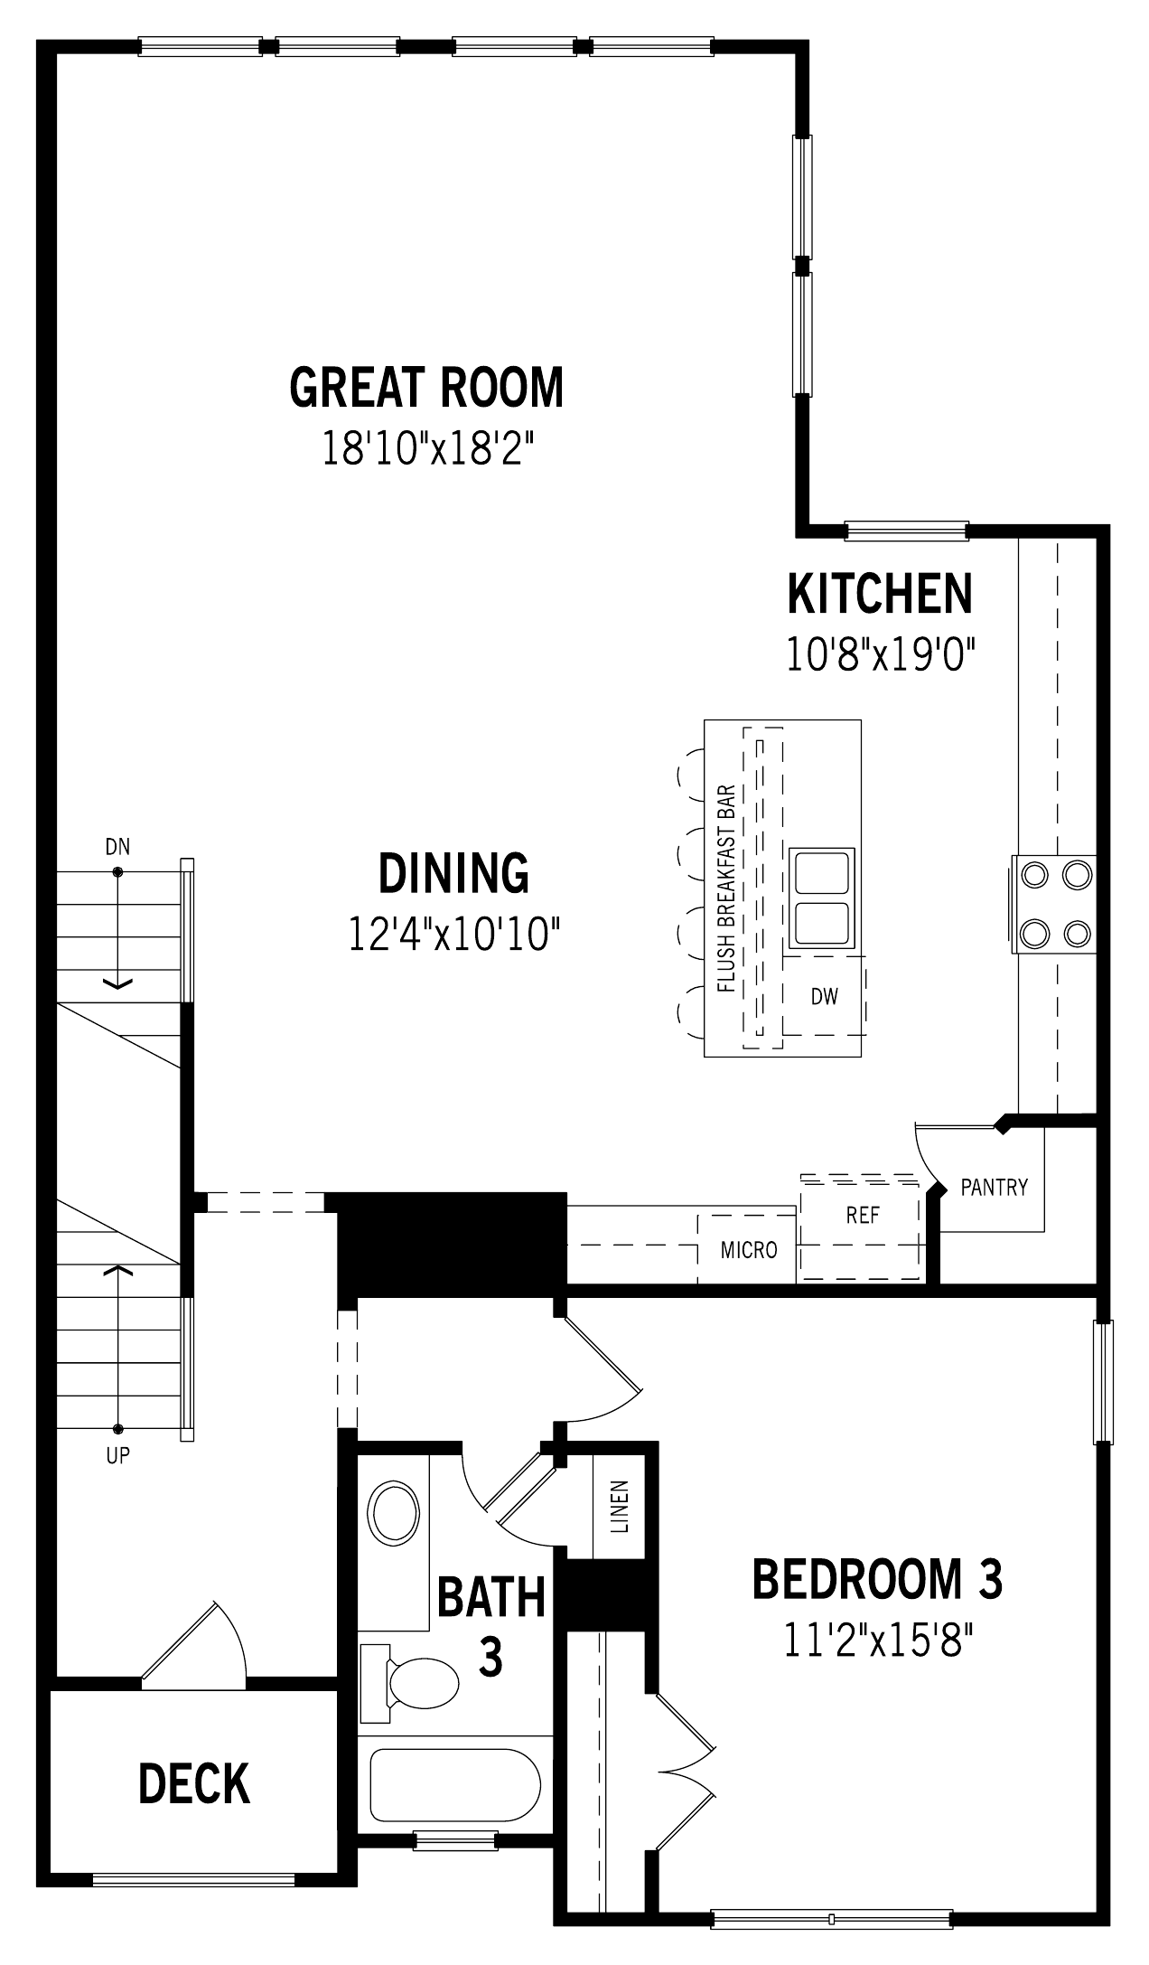
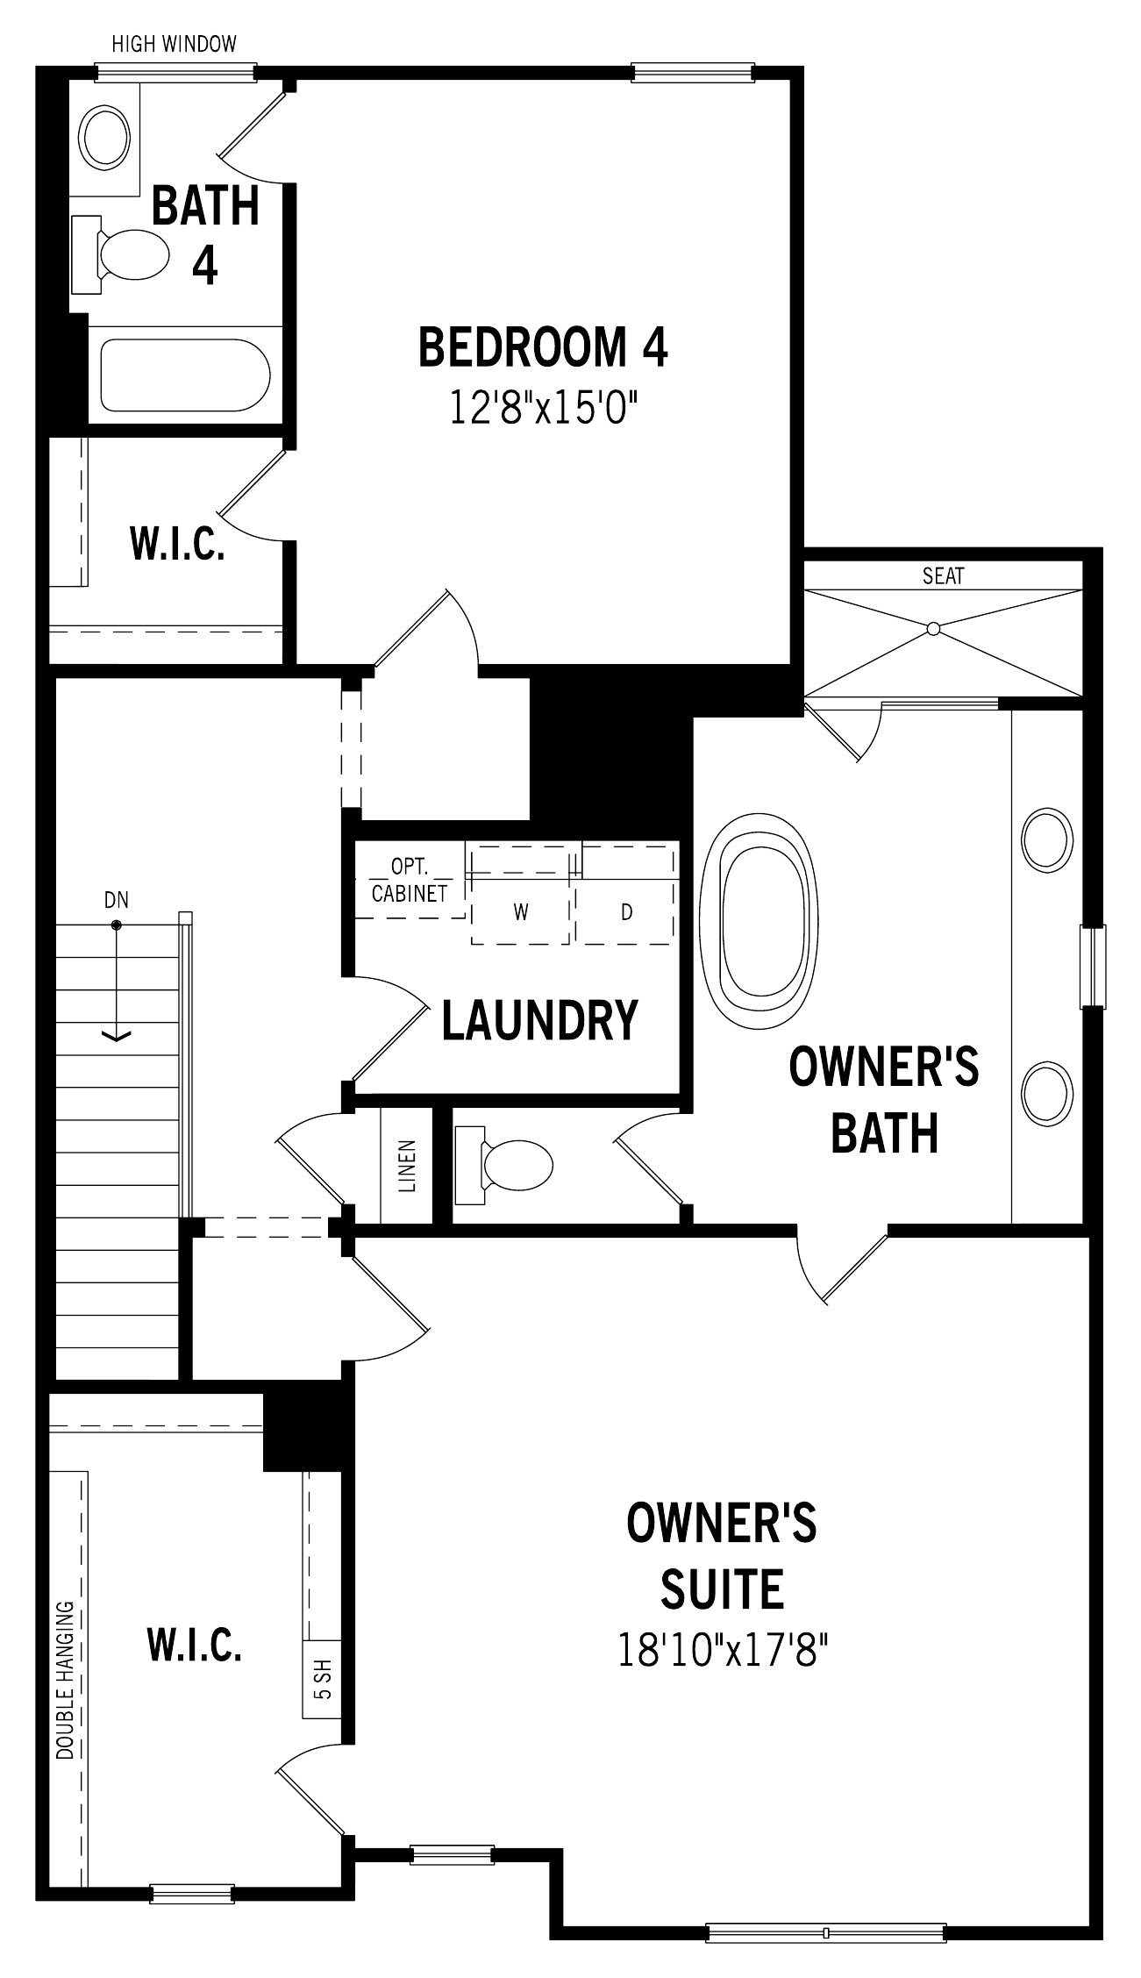
The details: Mattamy Homes' Wakefield plan — the largest plan available in Collin Creek — built as a mirror image of the model. End unit with 3,129 sq ft (per builder plan), attached 2-car garage, wood floors, tankless water heater and smart thermostats with 3-zone control. Offered for sale by owner at $695,999, with up to 3% of the sales price in seller-paid closing costs or interest rate buy-down.
See the Floor Plan